
Choosing your kitchen style, colours and finishes might be the exciting part, but getting the layout right is arguably more important.
Most kitchen designs are based around a few familiar configurations, including U-shaped, L-shaped and galley layouts. No one layout is automatically better than the others. The best kitchen layout for you depends on your room, how you use it and what you need your kitchen to accommodate.
Here are the main options, along with the advantages and potential drawbacks of each.
Is a U-shaped kitchen a good layout?
A U-shaped kitchen uses cabinetry and worktops along three sides of the room. This makes it particularly useful when you want plenty of storage and preparation space.
It can also create an efficient working area because the sink, hob, oven and fridge can be positioned within relatively easy reach of one another.
However, more cabinetry does not always mean a better kitchen. In a smaller room, tall units on three sides can make the space feel enclosed. Corners also need careful planning to ensure the storage remains genuinely useful rather than disappearing into awkward cupboards.
One solution is to keep part of the layout more open. You might use base units without wall cabinets on one side, for example, or create a peninsula that provides additional worktop space while maintaining a connection with the rest of the room.
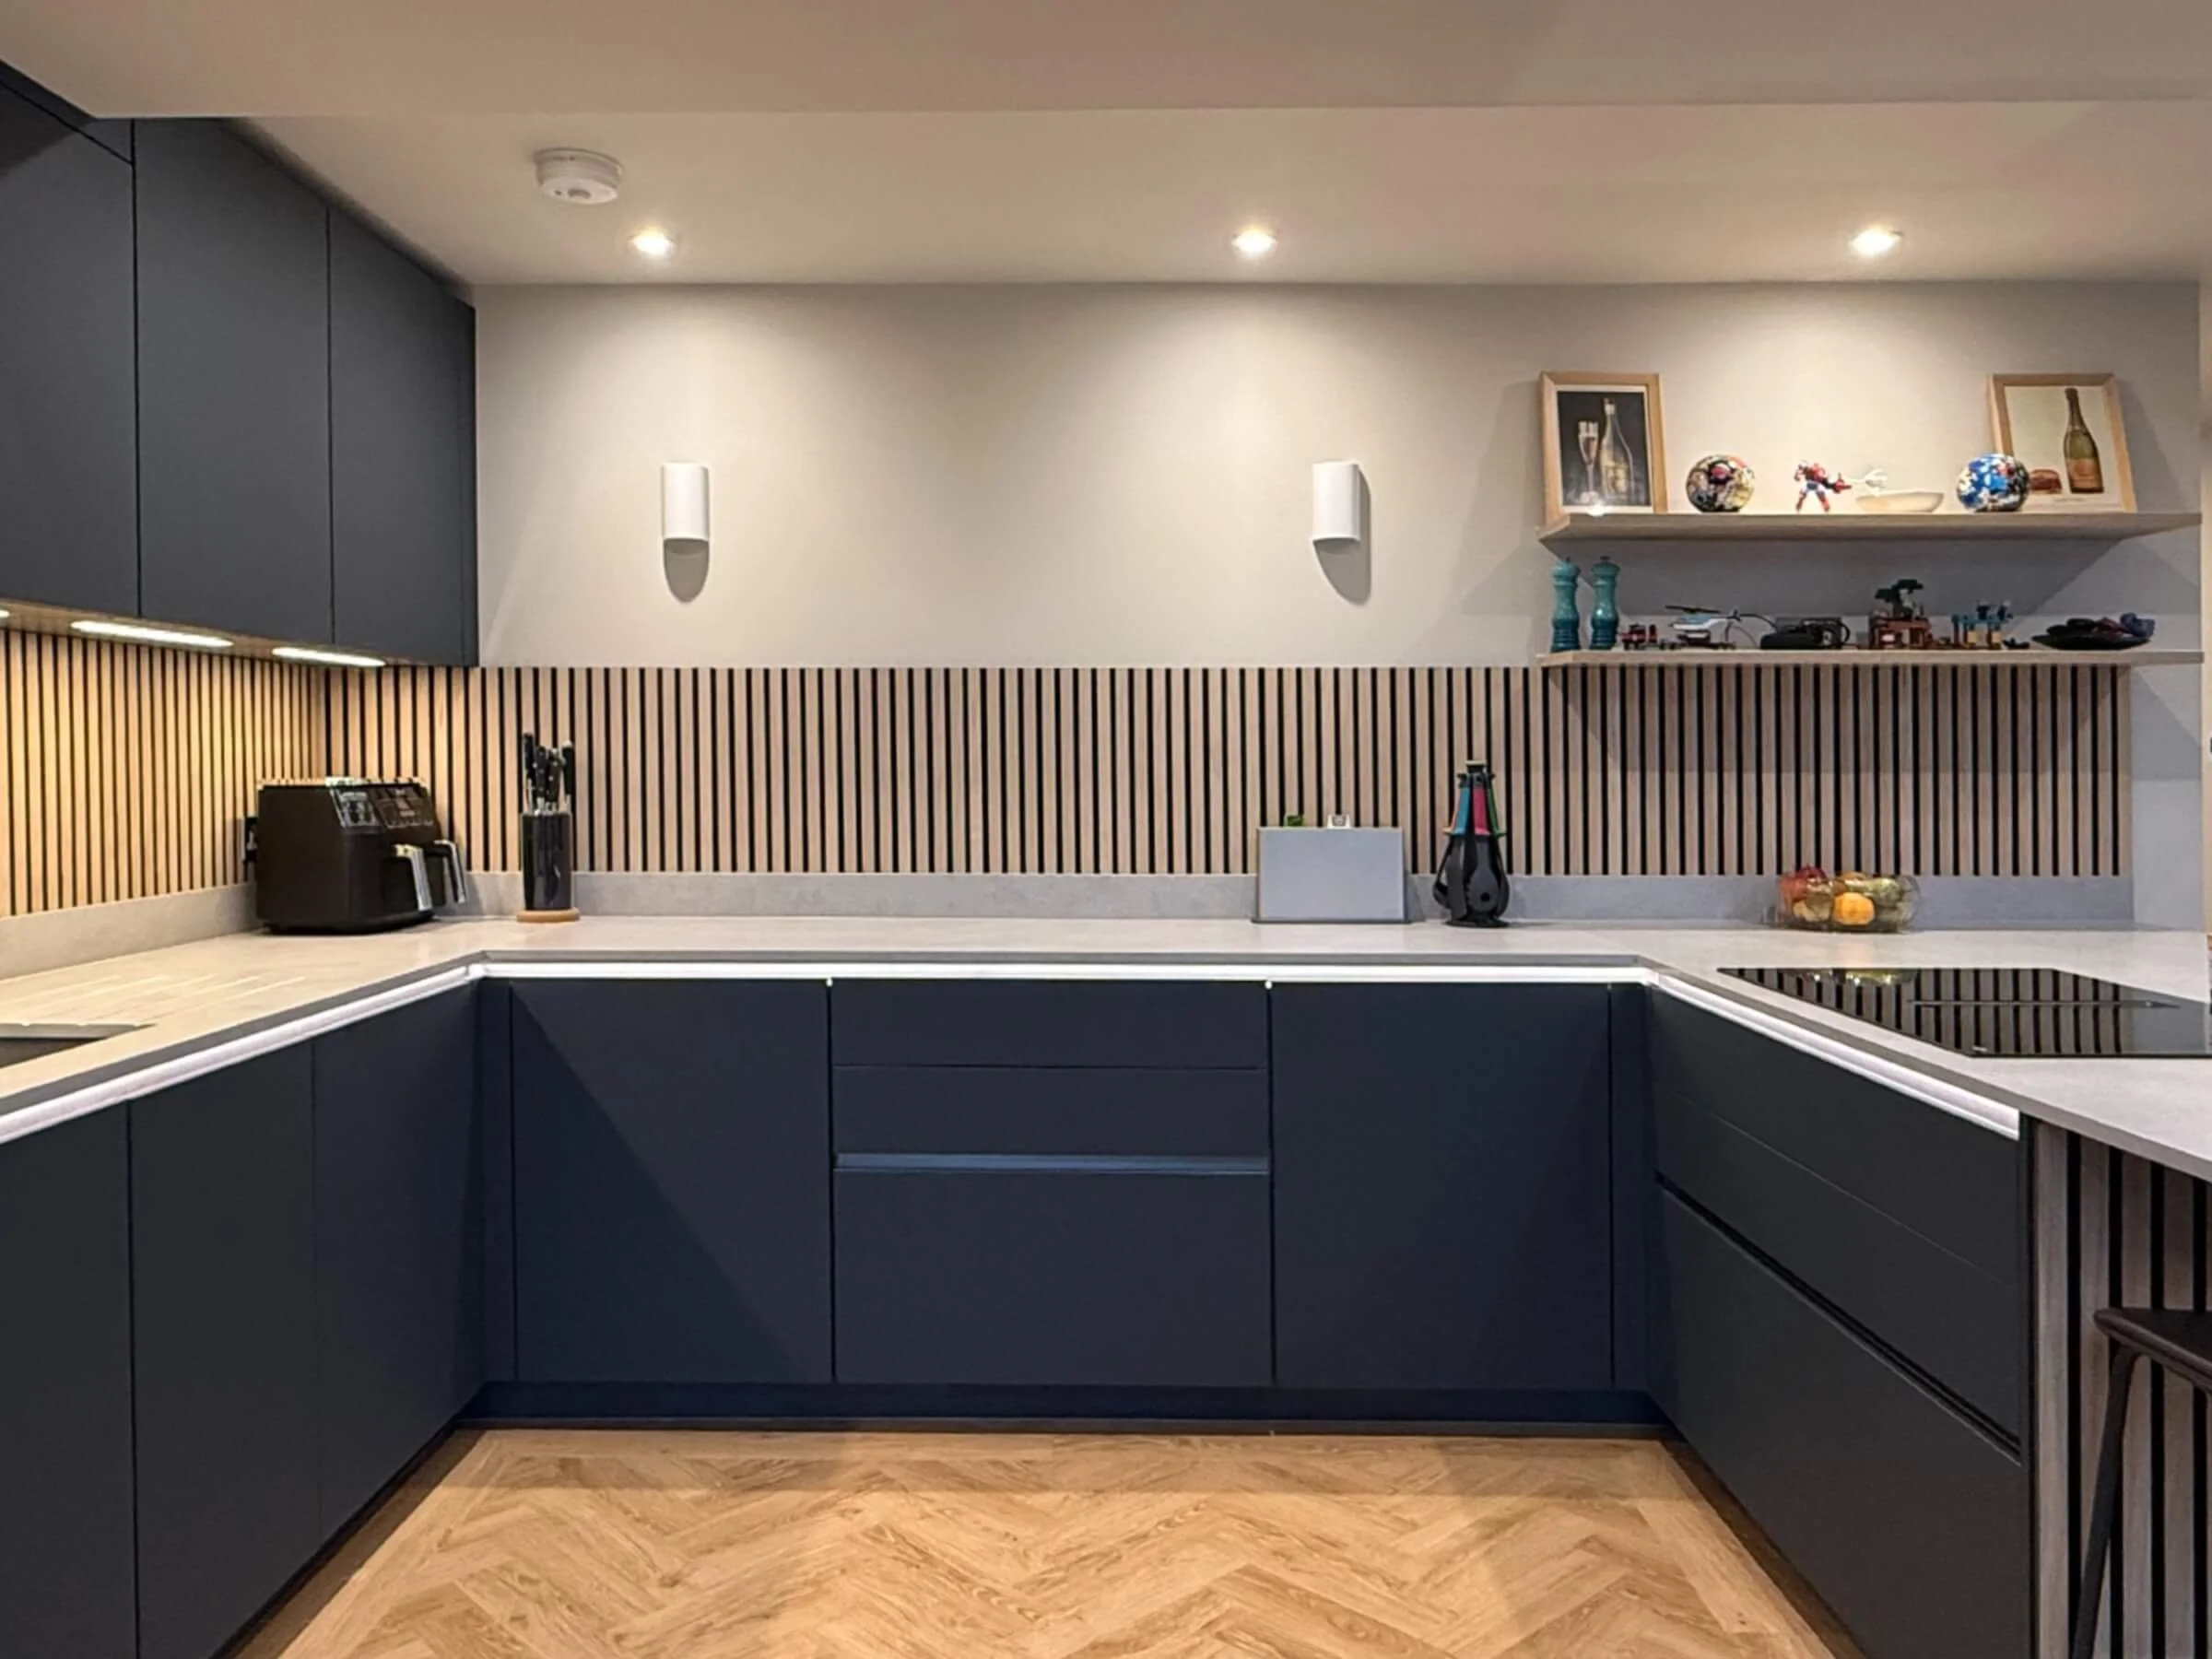
A U-shaped kitchen could suit you if:
Storage is a high priority.
You want generous worktop space.
You cook regularly and want clearly defined preparation areas.
Your room is wide enough to provide comfortable circulation between the opposing runs.
When does an L-shaped kitchen work best?
An L-shaped kitchen uses two adjoining walls and is one of the most adaptable layouts.
Because cabinetry is concentrated on two sides, it can work well in rooms with several windows or doorways. It is also particularly useful in open-plan kitchens, where keeping the cabinetry to one area can leave more space for dining and seating.
In a larger room, an L-shaped kitchen can also leave enough space for an island. This can provide additional storage and preparation space, as well as somewhere for family or guests to sit.
The main consideration is distance. In a very large L-shaped kitchen, appliances positioned at opposite ends of the layout can leave you walking backwards and forwards more than you might expect. Good design is about positioning the things you use together sensibly rather than simply filling every available wall.
An L-shaped kitchen could suit you if:
You have an open-plan kitchen, dining or living space.
Windows and doors limit the amount of usable wall space.
You would like to include an island.
You want the kitchen to feel connected to the rest of the room.
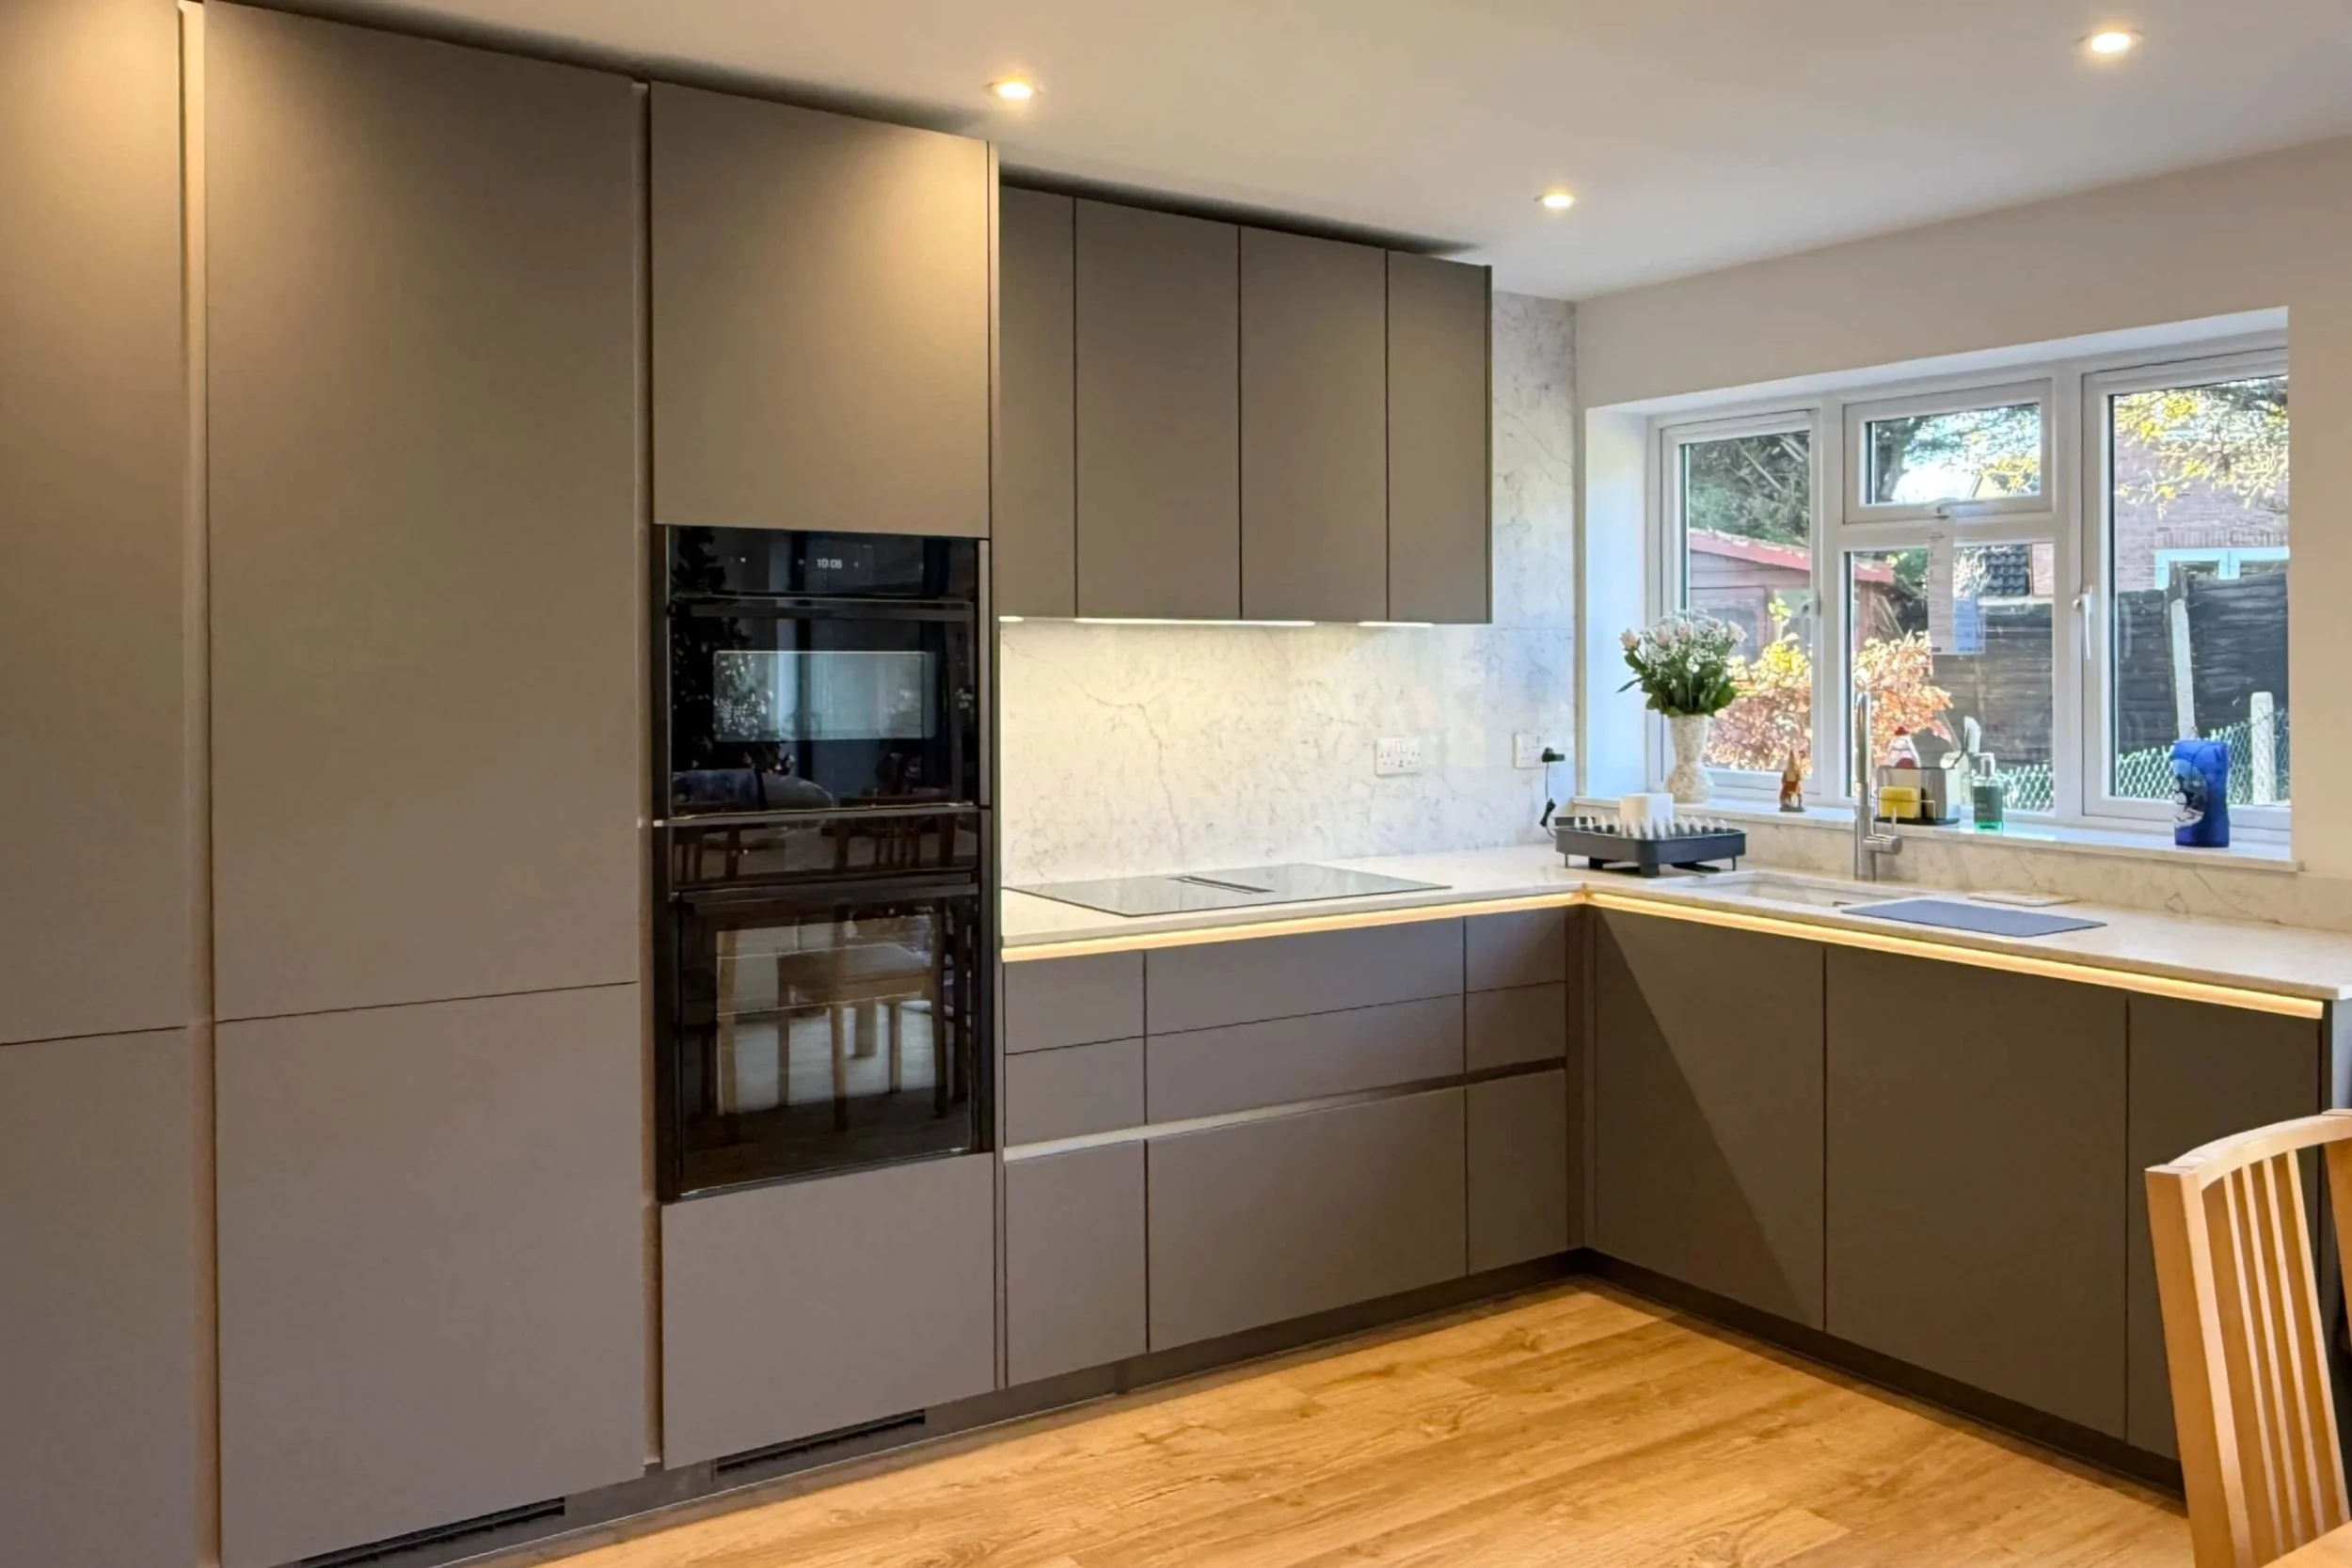
Are galley kitchens practical?
Galley kitchens sometimes get an unfair reputation for being cramped or restrictive. In reality, a carefully designed galley can be one of the most efficient kitchen layouts.
Traditionally, a galley kitchen has two parallel runs of cabinetry with a walkway between them. Because everything is relatively close together, you can move easily between preparation, cooking and washing-up areas.
The challenge is making sure the room does not feel like a corridor.
Rather than automatically mirroring identical cabinets on both sides, you can vary the design. Tall cabinetry might be grouped together on one run, while the opposite side is kept lighter with worktops and base units. Different cabinet depths can also help in particularly narrow spaces.
Natural light matters too. Placing tall cabinets away from windows and keeping sightlines as open as possible can make a considerable difference.
For very compact rooms, a single straight run of cabinetry may be the better option. With thoughtful storage and appliance choices, a relatively simple layout can still work extremely hard.
How do you choose the best kitchen layout?
Start with how you live rather than deciding that you definitely want a particular shape.
Think about how many people use the kitchen, how often you cook, what you need to store and whether the room also needs to accommodate dining, entertaining or working from home.
The existing architecture matters too. Windows, doors, plumbing, ceiling heights and adjoining rooms will all influence what is practical.
At Audus Kitchens, every design is planned around the individual room and the people using it. That may result in a traditional U-shaped, L-shaped or galley layout, or a combination of ideas that makes better use of the available space.
If you're considering a new kitchen and aren't sure which layout would work best, speak to the Audus Kitchens team. A good design should not simply fit into the room, it should make the room work better for you.